

1665 Lexington LN, Shakopee, MN 55379
See all 41 photos
1665 Lexington LN, Shakopee, MN 55379
REQUEST A TOUR If you would like to see this home without being there in person, select the "Virtual Tour" option and your agent will contact you to discuss available opportunities.
In-PersonVirtual Tour
$ 310,000
Est. payment /mo
Save
Open 9/26 11AM-1PM

1665 Lexington LN Shakopee, MN 55379

3 Beds

4 Baths

1,970 SqFt


Open House

Sat Sep 26, 11:00am - 1:00pm

UPDATED:

Key Details

Property Type Townhouse

Sub Type (TH) Quad/4 Corners

Listing Status Active

Purchase Type For Sale

Square Footage 1,970 sqft

Price per Sqft $157

Subdivision Cic 1076 Dublin Square

MLS Listing ID 7146376

Bedrooms 3

Full Baths 1

Half Baths 1

Three Quarter Bath 2

HOA Fees $281/mo

Year Built 2002

Annual Tax Amount $3,264

Tax Year 2026

Contingent None

Lot Size 1,306 Sqft

Lot Dimensions 34 x 54

Property Sub-Type (TH) Quad/4 Corners

Property Description

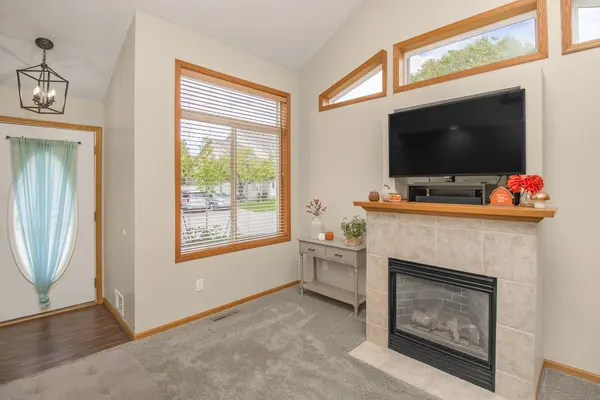
Welcome to this very well-maintained and nicely updated 3-bed, 4-bath end-unit townhome that lives and feels like a single family home! This freshly painted home offers a comfortable floor plan with plenty of living space and numerous updates throughout. The main level features a spacious living room with fireplace that opens to the kitchen and dining area. The kitchen has been updated with painted cabinets, new countertops and backsplash (2021), range (2020), dishwasher, microwave and refrigerator (2021). The kitchen layout gives you an unusual amount of cabinet and counter space--there's plenty of room for meal prep and storage! Sliding doors off the dining area lead to the patio, providing a nice spot to enjoy the outdoor space. Flooring was replaced throughout the main and upper levels in 2018. Upstairs is a full hall bath and two bedrooms, including the spacious primary suite with its own private bath. A large loft overlooks the living room and offers flexible space for a home office, reading area, or additional living space. The finished lower level adds even more room with a third bedroom, 3/4 bath, and family room—ideal for guests, a home office, or a comfortable secondary living area. Numerous major updates have been completed, including a new furnace and A/C in 2026, water heater in 2021, water softener in 2023, and washer/dryer in 2025. Exterior improvements include the driveway, front siding, and roof. The two-car garage provides additional storage and convenience. The end-unit setting offers a little extra privacy, and the location is hard to beat—close to shopping, dining, parks, schools, and all that Shakopee has to offer. A great combination of space, updates, and a convenient location!

Location

State MN

County Scott

Zoning Residential-Single Family

Rooms

Basement Block, Daylight/Lookout Windows, Egress Window(s), Finished, Full

Dining Room Breakfast Bar, Kitchen/Dining Room, Living/Dining Room

Interior

Heating Forced Air

Cooling Central Air

Fireplaces Number 1

Fireplaces Type Gas, Living Room

Fireplace Yes

Appliance Dishwasher, Disposal, Dryer, Gas Water Heater, Microwave, Range, Refrigerator, Stainless Steel Appliances, Washer

Laundry Electric Dryer Hookup, Laundry Closet, In Unit, Upper Level, Washer Hookup

Exterior

Parking Features Attached Garage, Asphalt, Garage Door Opener, Insulated Garage

Garage Spaces 2.0

Fence None

Pool None

Roof Type Age 8 Years or Less,Asphalt

Building

Lot Description Public Transit (w/in 6 blks), Tree Coverage - Light, Underground Utilities

Story Two

Foundation 633

Sewer City Sewer/Connected

Water City Water/Connected

Level or Stories Two

New Construction false

Schools

School District Shakopee

Others

HOA Fee Include Building Exterior,Hazard Insurance,Lawn Care,Maintenance Grounds,Professional Mgmt,Sanitation,Sewer,Snow Removal,Water


Listed by Pamela Kerber • Keller Williams Realty Integrity
Jenna Selthofner

Jenna Selthofner

Realtor®

+1(763) 639-5432

GET MORE INFORMATION

Name
Phone*
Message

Go tour this home

1665 Lexington LN