

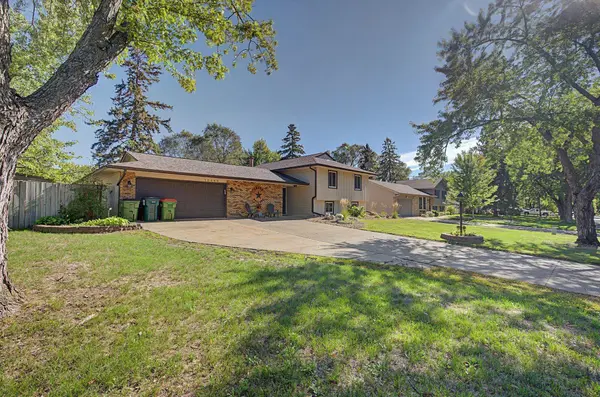



10496 Thrush ST NW Coon Rapids, MN 55433
4 Beds
2 Baths
2,228 SqFt
Open House
Sat Sep 26, 12:00pm - 2:00pm
UPDATED:
Key Details
Property Type Single Family Home
Sub Type Single Family
Listing Status Active
Purchase Type For Sale
Square Footage 2,228 sqft
Price per Sqft $185
Subdivision Orrin Thomp R View Terrace 10Th
MLS Listing ID 7149639
Bedrooms 4
Full Baths 1
Three Quarter Bath 1
Year Built 1969
Annual Tax Amount $3,681
Tax Year 2026
Contingent None
Lot Size 0.310 Acres
Lot Dimensions 146x102x140x88
Property Sub-Type Single Family
Property Description
The main level has hardwood floors throughout and offers a large, open custom designed kitchen with numerous features to make cooking and entertaining a pleasure. The spacious dining area opens to the living room, creating a wonderful gathering space for family and friends. Patio doors from the dining room lead to a large three-season porch and deck, providing even more space for relaxing and entertaining outdoors. Two bedrooms and a remodeled bathroom complete the main level.
The lower level, also featuring new carpet throughout. A large family room and 2 additional bedrooms, updated 3/4 bath along with additional open space perfect for games, crafts, or hobbies.
The garage includes a workshop area for many projects and hobbies. A large fenced yard has a patio and firepit and also space for a garden, children and pets. This home has it all for a variety of interests. In addition to the updated kitchen, baths, paint and carpet the home has newer roof and a new water heater in 2026. A home that is ready to move in and enjoy.
Location
State MN
County Anoka
Zoning Residential-Single Family
Rooms
Basement Block
Dining Room Living/Dining Room
Interior
Heating Forced Air
Cooling Central Air
Fireplaces Number 1
Fireplaces Type Living Room, Wood Burning
Fireplace Yes
Appliance Dishwasher, Dryer, Microwave, Range, Refrigerator, Washer
Exterior
Parking Features Attached Garage, Concrete
Garage Spaces 2.0
Fence Wood
Pool None
Building
Story Split Entry (Bi-Level)
Foundation 1032
Sewer City Sewer/Connected
Water City Water/Connected
Level or Stories Split Entry (Bi-Level)
New Construction false
Schools
School District Anoka-Hennepin
Others
Virtual Tour https://photos.jeremyjordanphotography.com/sites/rwngndlw/unbranded