



10113 W 34th ST #111 Minnetonka, MN 55305
2 Beds
2 Baths
1,010 SqFt
UPDATED:
Key Details
Property Type Condo
Sub Type (CC) Low Rise (3- Levels)
Listing Status Active
Purchase Type For Sale
Square Footage 1,010 sqft
Price per Sqft $84
Subdivision Co-Op Oakridge Manor Homeowners0004
MLS Listing ID 7150598
Bedrooms 2
Full Baths 1
Half Baths 1
Year Built 1970
Annual Tax Amount $1,028
Tax Year 2026
Contingent None
Property Sub-Type (CC) Low Rise (3- Levels)
Property Description
Location
State MN
County Hennepin
Zoning Residential-Single Family
Rooms
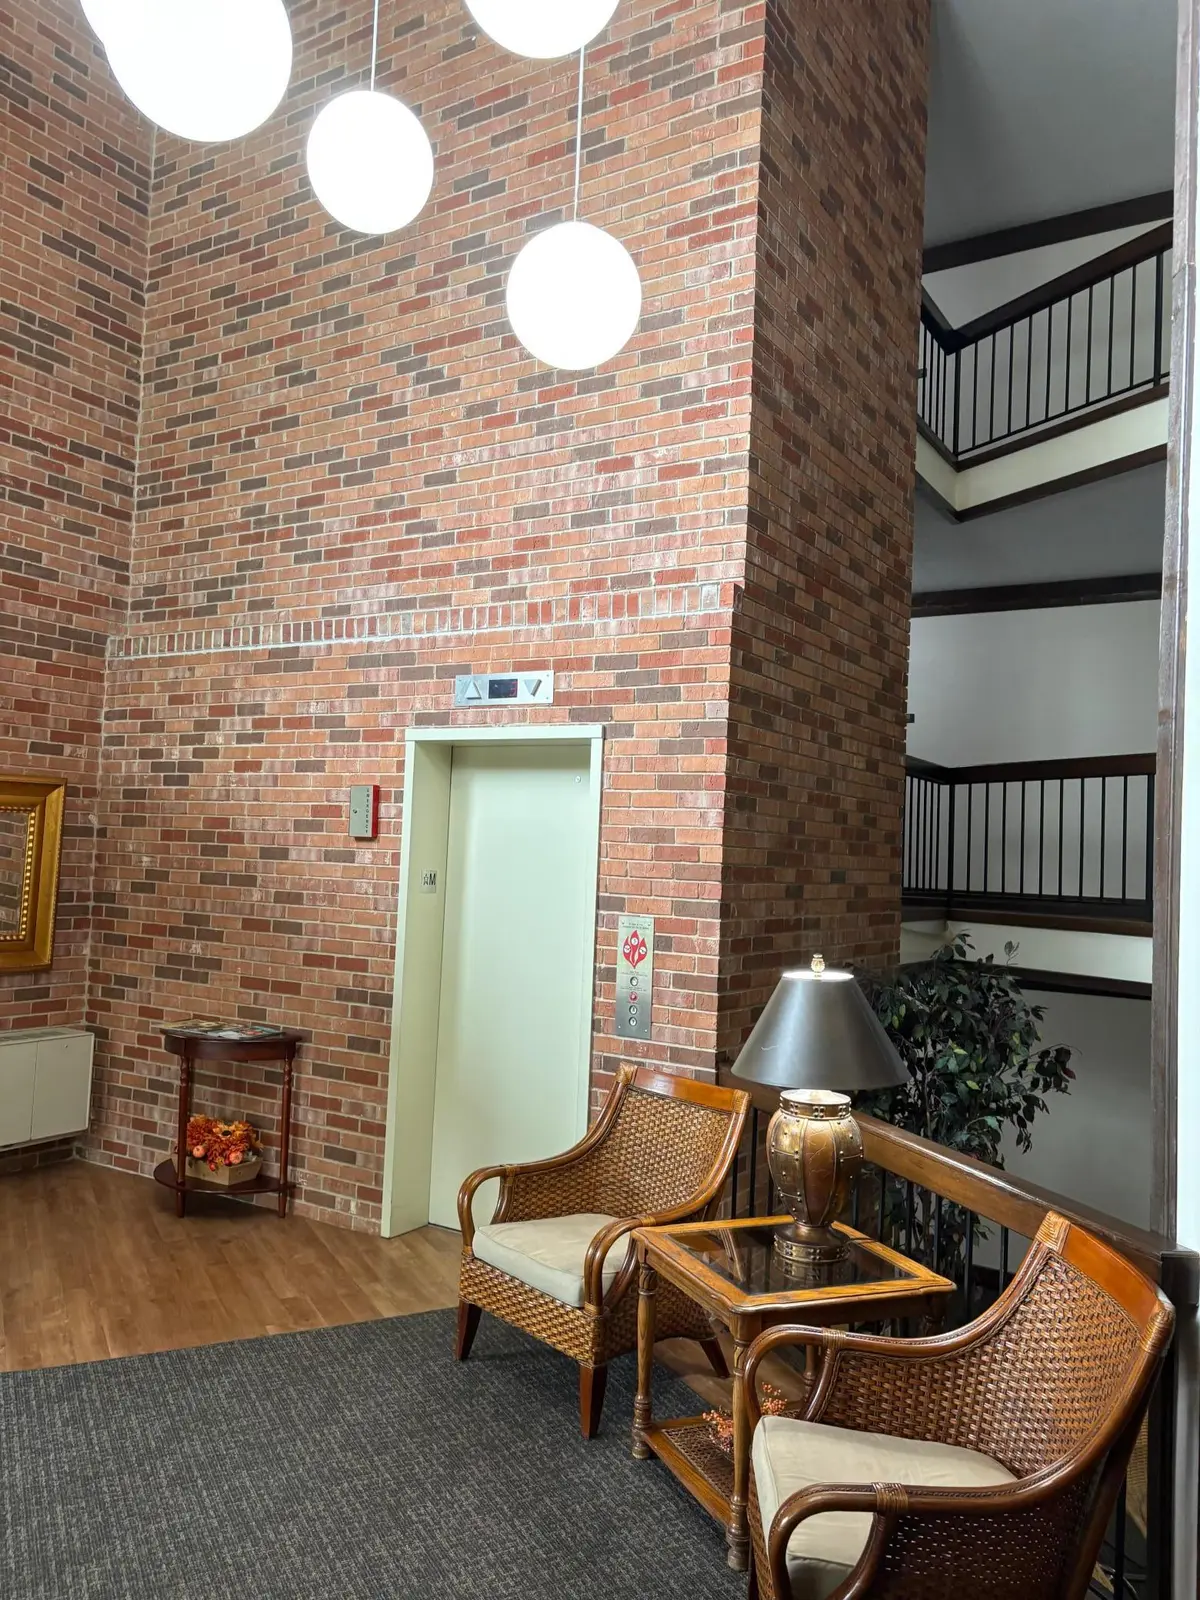
Family Room Amusement/Party Room, Community Room
Basement Block, Storage/Locker, Storage Space
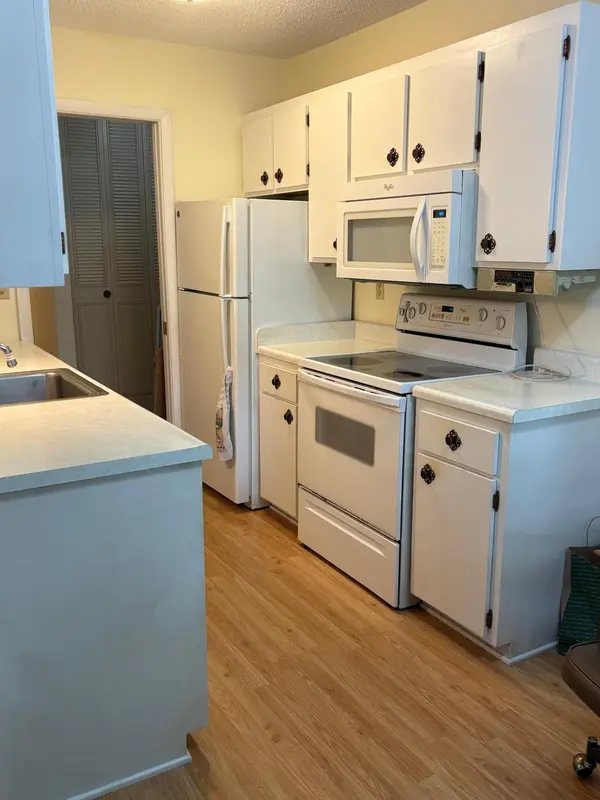
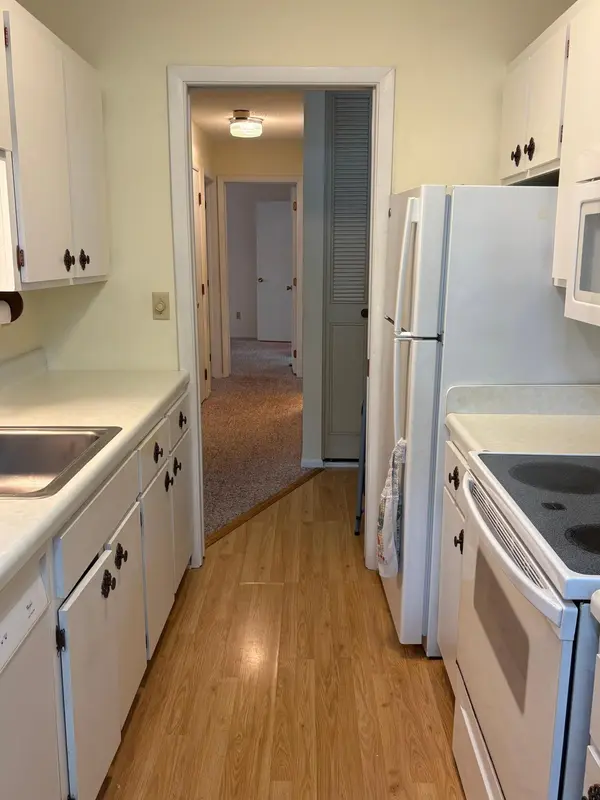
Dining Room Kitchen/Dining Room
Interior
Heating Boiler, Hot Water
Cooling Window Unit(s)
Fireplace No
Appliance Dishwasher, Disposal, Gas Water Heater, Microwave, Range, Refrigerator, Water Softener Owned
Laundry Common Area, Laundry Room, Main Level
Exterior
Parking Features Detached Garage, Asphalt, Shared Driveway, Garage Door Opener, Guest Parking, No Int Access to Dwelling, Parking Lot, Paved Lot
Garage Spaces 1.0
Pool Below Ground, Heated, Outdoor
Building
Lot Description Tree Coverage - Medium
Story One
Foundation 1010
Sewer City Sewer/Connected
Water City Water/Connected
Level or Stories One
Structure Type Block,Frame
New Construction false
Schools
School District Hopkins
Others
HOA Fee Include Building Exterior,Controlled Access,Hazard Insurance,Heating,Lawn Care,Maintenance Grounds,Parking,Professional Mgmt,Recreation Facility,Sanitation,Security System,Sewer,Shared Amenities,Snow Removal,Taxes,Water