

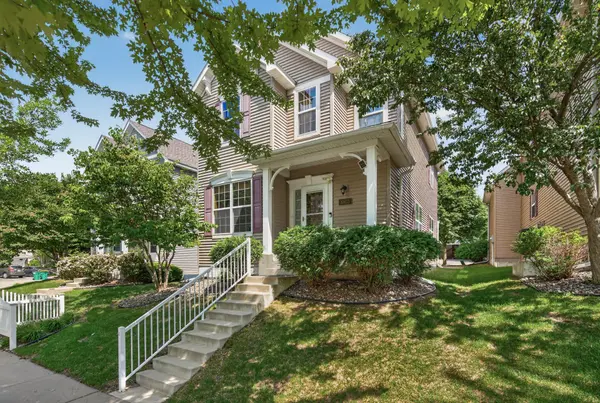



10013 Iris LN Eden Prairie, MN 55347
4 Beds
4 Baths
2,808 SqFt
Open House
Sat Sep 26, 3:00pm - 5:00pm
UPDATED:
Key Details
Property Type Townhouse
Sub Type (TH) Detached
Listing Status Active
Purchase Type For Sale
Square Footage 2,808 sqft
Price per Sqft $168
Subdivision Eagle Ridge At Hennepin Village Five
MLS Listing ID 7150682
Bedrooms 4
Full Baths 1
Half Baths 1
Three Quarter Bath 2
HOA Fees $248/mo
Year Built 2011
Annual Tax Amount $5,959
Tax Year 2026
Contingent None
Lot Size 3,484 Sqft
Lot Dimensions 36x98
Property Sub-Type (TH) Detached
Property Description
Enjoy low-maintenance luxury in this beautifully upgraded 4-bedroom detached townhome, set in an award-winning school district just minutes from shopping, dining, and parks.
**Interior Highlights**
Upstairs offers three spacious bedrooms, a flexible bonus loft, and a primary suite featuring custom California Closets. The main level includes a private home office, ideal for remote work.
**Premium Upgrades**
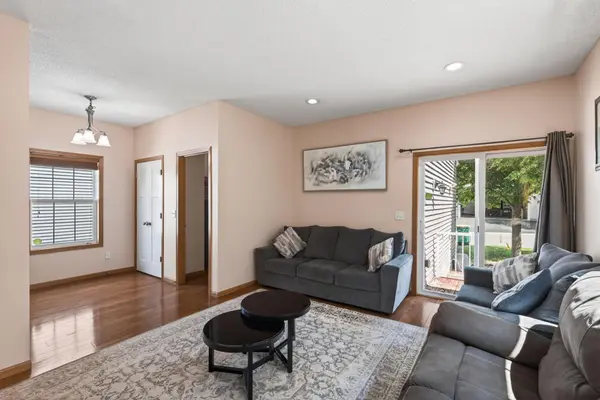
Reclaimed barnwood flooring, custom tile backsplashes, decorative accent tile, and a striking new oak staircase bring character throughout. Recent updates include new LVP flooring in the kitchen (2024), a new water heater (2023), and additional mechanical improvements.
**Systems & Comfort**
The home is equipped with a whole-house air exchanger, humidifier, water softener, and custom blinds — combining comfort, efficiency, and style in every room.
Location
State MN
County Hennepin
Zoning Residential-Single Family
Rooms
Basement Drainage System, Finished, Sump Basket
Dining Room Eat In Kitchen, Kitchen/Dining Room
Interior
Heating Forced Air, Fireplace(s)
Cooling Central Air
Fireplaces Number 1
Fireplace Yes
Appliance Dishwasher, Disposal, ENERGY STAR Qualified Appliances, Gas Water Heater, Microwave, Stainless Steel Appliances, Water Softener Owned
Laundry Laundry Room
Exterior
Parking Features Attached Garage, Asphalt, Garage Door Opener, Tuckunder Garage
Garage Spaces 2.0
Building
Story Two
Foundation 908
Sewer City Sewer/Connected
Water City Water/Connected
Level or Stories Two
New Construction false
Schools
School District Eden Prairie
Others
HOA Fee Include Lawn Care,Professional Mgmt,Shared Amenities,Snow Removal