




7193 12th ST NW Willmar, MN 56201
6 Beds
5 Baths
4,838 SqFt
UPDATED:
Key Details
Property Type Single Family Home
Sub Type Single Family
Listing Status Active
Purchase Type For Sale
Square Footage 4,838 sqft
Price per Sqft $205
Subdivision Longacre
MLS Listing ID 7149447
Bedrooms 6
Full Baths 2
Half Baths 1
Three Quarter Bath 2
Year Built 2007
Annual Tax Amount $10,068
Tax Year 2026
Contingent None
Lot Size 1.160 Acres
Lot Dimensions 250x300x105x275
Property Sub-Type Single Family
Property Description
The main level offers beautifully appointed living spaces, custom kitchen with granite countertops, Cherry wood cabinets, and a large center island. Main level also features the primary suite + 2 additional bedrooms + living room with gas FP and oversized windows facing the lake.
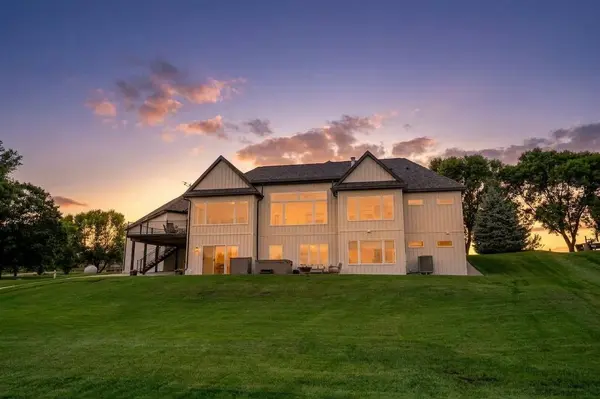
The entertainment continues downstairs, where the walkout lower level is truly remarkable. A spacious family room with a large projector screen provides the perfect gathering space, while the sport court adds an incredible element for recreation and fun. Additional bedrooms and living space make the lower level ideal for guests, extended family, or entertaining.
Step outside and the property becomes even more impressive. A beautiful composite deck overlooks the expansive, meticulously manicured yard and lake, creating the perfect setting for morning coffee, summer gatherings, or relaxing at the end of the day. The gently sloping yard transitions to a level area near the water, offering both beauty and functionality.
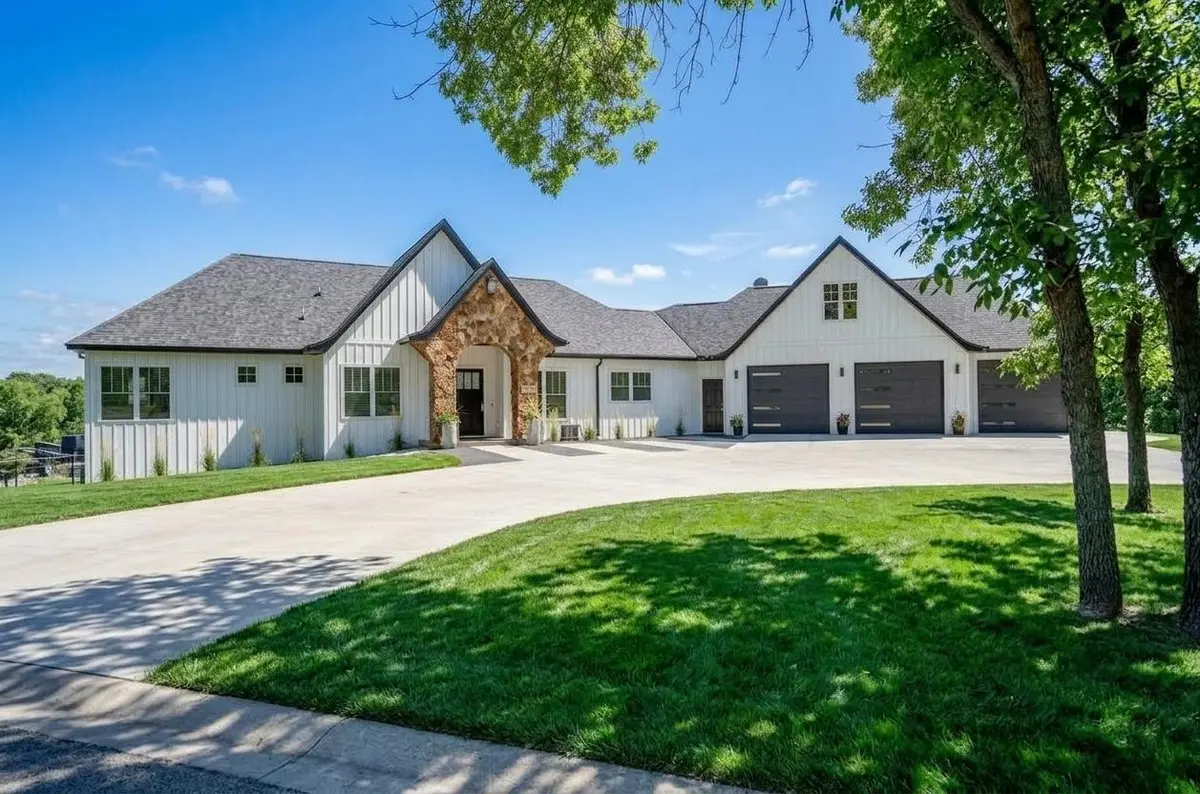
The exterior is just as striking as the interior, with exceptional landscaping, curb appeal, and a heated garage finished with epoxy flooring and thoughtful amenities. This is a truly special property—luxurious, beautifully maintained, move-in ready, and designed to provide an exceptional lakeside lifestyle for years to come.
Location
State MN
County Kandiyohi
Zoning Residential-Single Family
Body of Water [{\"LakeDepth\":16, \"LakeAcres\":1567.88, \"WaterBodyKey\":\"103141\", \"BodyOfWaterNumber\":\"34019200\", \"WaterBodyName\":\"Long Lake (Dovre Twp.)\", \"NST_LakeChain\":\"N\", \"NST_LakeClass\":\"Recreational Development\"}]
Lake Name Long Lake (Dovre Twp.)
Rooms
Basement Finished, Full, Storage Space, Sump Pump, Walkout
Dining Room Separate/Formal Dining Room
Interior
Heating Forced Air, Heat Pump, In-Floor Heating
Cooling Central Air, Heat Pump
Fireplaces Number 1
Fireplaces Type Living Room
Fireplace Yes
Appliance Air-To-Air Exchanger, Central Vacuum, Cooktop, Dishwasher, Dryer, Exhaust Fan, Gas Water Heater, Microwave, Range, Refrigerator, Trash Compactor, Washer, Water Softener Owned
Exterior
Parking Features Attached Garage, Concrete
Garage Spaces 3.0
Fence None
Pool None
Waterfront Description Lake Front
View Y/N East
View East
Roof Type Age 8 Years or Less,Asphalt
Road Frontage N
Building
Story One
Foundation 2419
Sewer Private Sewer
Water Well
Level or Stories One
Structure Type ICFs (Insulated Concrete Forms)
New Construction false
Schools
School District Willmar
Others
Virtual Tour https://my.matterport.com/show/?m=p7Teey8X5MJ&mls=1