



$640,000
$638,000
0.3%For more information regarding the value of a property, please contact us for a free consultation.
8823 Fraizer ST NE Blaine, MN 55014
3 Beds
3 Baths
3,508 SqFt
Key Details
Sold Price $640,000
Property Type Townhouse
Sub Type Townhouse Side x Side
Listing Status Sold
Purchase Type For Sale
Square Footage 3,508 sqft
Price per Sqft $182
Subdivision Weston Woods On Rice Creek 2Nd
MLS Listing ID 7015703
Sold Date 03/16/26
Bedrooms 3
Three Quarter Bath 3
Year Built 2018
Annual Tax Amount $6,427
Tax Year 2025
Contingent None
Lot Size 5,009 Sqft
Lot Dimensions 53x94x53x94
Property Sub-Type Townhouse Side x Side
Property Description
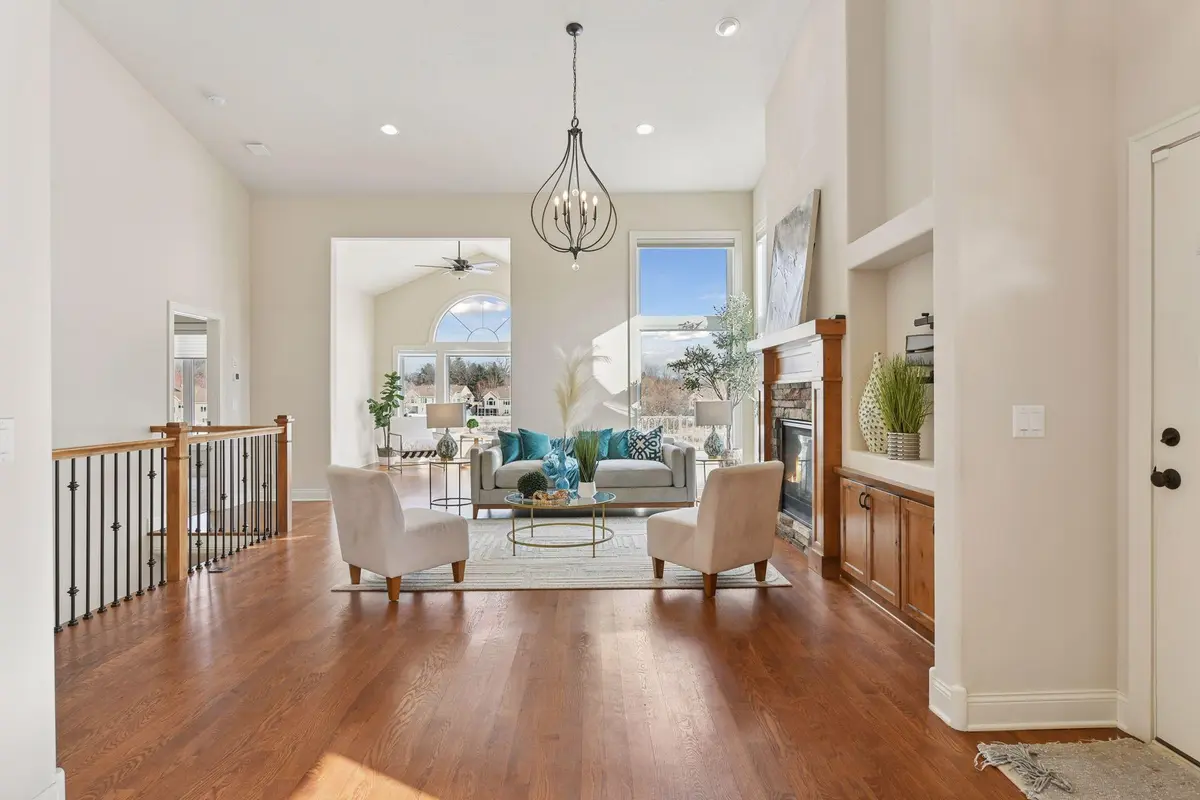
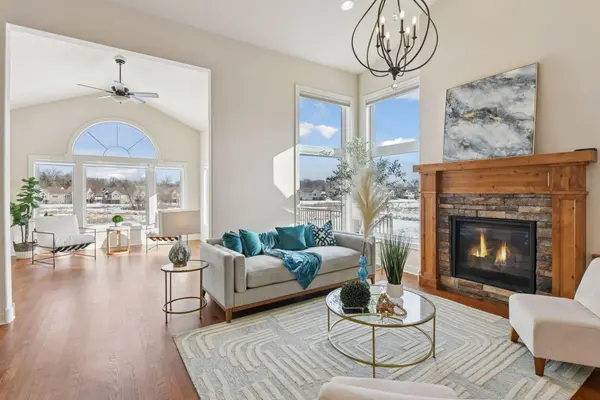
Absolutely stunning custom-built home showcasing quality craftsmanship and thoughtful design throughout. Upon entry, you are welcomed by soaring 15-foot vaulted ceilings and dramatic floor-to-ceiling windows that flood the home with natural light. Hardwood floors, curved architectural walls, and an open layout create a warm and inviting main living space, anchored by a gas fireplace.
The kitchen is beautifully designed with a large picture window overlooking natural views, KitchenAid stainless steel appliances, gas range, and ample cabinetry—ideal for both everyday living and entertaining. The main level features two spacious bedrooms, including a private primary suite with a large walk-in closet, tiled shower, and vanity. Convenient main-floor laundry enhances functionality. A four-season sunroom provides a peaceful retreat, capturing pond views, wildlife, wildflowers, and surrounding walking trails. Outdoor living is further enhanced by a lower-level patio and upper-level deck, complemented by thoughtful landscaping. The lower level offers a private living area with a large bedroom featuring a large walk-in closet, ¾ bath, expansive family room, additional flex space, and a second bar—perfect for entertaining or multi-use living. Built in 2018, this home offers approximately 3,500 square feet with three bedrooms and three bathrooms on a .11-acre lot. Additional features include an oversized two-car garage, association-maintained community, and location within the Centennial School District.
Location
State MN
County Anoka
Zoning Residential-Single Family
Rooms
Basement Crawl Space, Finished, Full, Concrete, Storage Space, Sump Basket, Tile Shower, Walkout
Dining Room Breakfast Bar, Breakfast Area, Eat In Kitchen, Informal Dining Room, Kitchen/Dining Room, Living/Dining Room
Interior
Heating Forced Air, Fireplace(s)
Cooling Central Air
Fireplaces Number 1
Fireplaces Type Family Room, Gas
Fireplace Yes
Appliance Air-To-Air Exchanger, Chandelier, Cooktop, Dishwasher, Disposal, Exhaust Fan, Gas Water Heater, Range, Refrigerator, Stainless Steel Appliances, Washer
Laundry Laundry Room
Exterior
Parking Features Attached Garage
Garage Spaces 2.0
Fence None
Roof Type Age 8 Years or Less
Building
Lot Description Irregular Lot, Tree Coverage - Light
Story One
Foundation 1800
Sewer City Sewer/Connected, City Sewer - In Street
Water City Water/Connected, City Water - In Street
Level or Stories One
Structure Type Concrete,Frame
New Construction false
Schools
School District Centennial
Read Less
Want to know what your home might be worth? Contact us for a FREE valuation!

Our team is ready to help you sell your home for the highest possible price ASAP