



$370,000
$379,000
2.4%For more information regarding the value of a property, please contact us for a free consultation.
11 Willow DR SW Saint Michael, MN 55376
3 Beds
2 Baths
3,449 SqFt
Key Details
Sold Price $370,000
Property Type Single Family Home
Sub Type Single Family
Listing Status Sold
Purchase Type For Sale
Square Footage 3,449 sqft
Price per Sqft $107
Subdivision Kilians Add
MLS Listing ID 7018964
Sold Date 04/10/26
Bedrooms 3
Full Baths 1
Three Quarter Bath 1
Year Built 1960
Annual Tax Amount $3,900
Tax Year 2025
Contingent None
Lot Size 0.620 Acres
Lot Dimensions 199x100/ 100x70
Property Sub-Type Single Family
Property Description
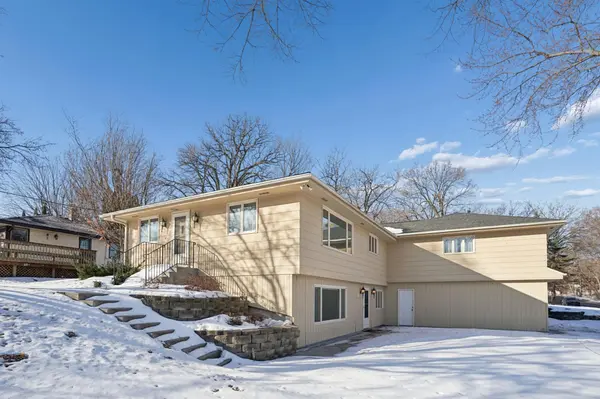
Custom built walkout rambler set on a rare double lot totaling .62 acres with views of the adjacent city park. Incredible setting with space, privacy, and flexibility that is hard to find. Main level offers three bedrooms with hardwood floors and a full bathroom. The kitchen features abundant cabinetry and pantry storage, flowing into dining and living spaces filled with natural light. A flex room transitions into a spacious main floor family room addition with French doors leading to the deck and expansive backyard. Walkout lower level adds significant living space with a large family room, 3/4 bathroom with walk in shower, laundry, generous workshop and storage area, plus additional flex space that could serve as a fourth or fifth bedroom, office, or hobby room. The pool table will remain with the property. Oversized 27x37 three car garage. 200 amp electrical with sub panel. New roof in 2024. New water heater 2022. Two furnaces replaced in 2024. Rare double lot, walkout design, and a layout that offers both function and flexibility. Located in the highly rated STMA school district, with easy access to parks, shopping, Downtown St. Michael, and highways for easy commuting. A fantastic opportunity to move in and make it your own.
Location
State MN
County Wright
Zoning Residential-Single Family
Rooms
Basement Block, Daylight/Lookout Windows, Finished, Full, Sump Pump, Walkout
Dining Room Informal Dining Room, Kitchen/Dining Room
Interior
Heating Forced Air
Cooling Central Air
Fireplace No
Appliance Dishwasher, Dryer, Range, Refrigerator, Washer
Laundry Lower Level, Laundry Room
Exterior
Parking Features Attached Garage, Concrete, Garage Door Opener, Storage, Tuckunder Garage
Garage Spaces 3.0
Pool None
Roof Type Asphalt
Building
Lot Description Corner Lot, Tree Coverage - Medium
Story One
Foundation 2435
Sewer City Sewer/Connected
Water City Water/Connected
Level or Stories One
New Construction false
Schools
School District St. Michael-Albertville
Read Less
Want to know what your home might be worth? Contact us for a FREE valuation!

Our team is ready to help you sell your home for the highest possible price ASAP