



$256,500
$260,000
1.3%For more information regarding the value of a property, please contact us for a free consultation.
1517 Oak Grove RD SW Saint Cloud, MN 56301
3 Beds
3 Baths
1,920 SqFt
Key Details
Sold Price $256,500
Property Type Single Family Home
Sub Type Single Family
Listing Status Sold
Purchase Type For Sale
Square Footage 1,920 sqft
Price per Sqft $133
MLS Listing ID 7123201
Sold Date 10/16/26
Bedrooms 3
Full Baths 1
Half Baths 1
Three Quarter Bath 1
Year Built 1972
Annual Tax Amount $2,072
Tax Year 2026
Contingent None
Lot Size 0.500 Acres
Lot Dimensions 160x111
Property Sub-Type Single Family
Property Description
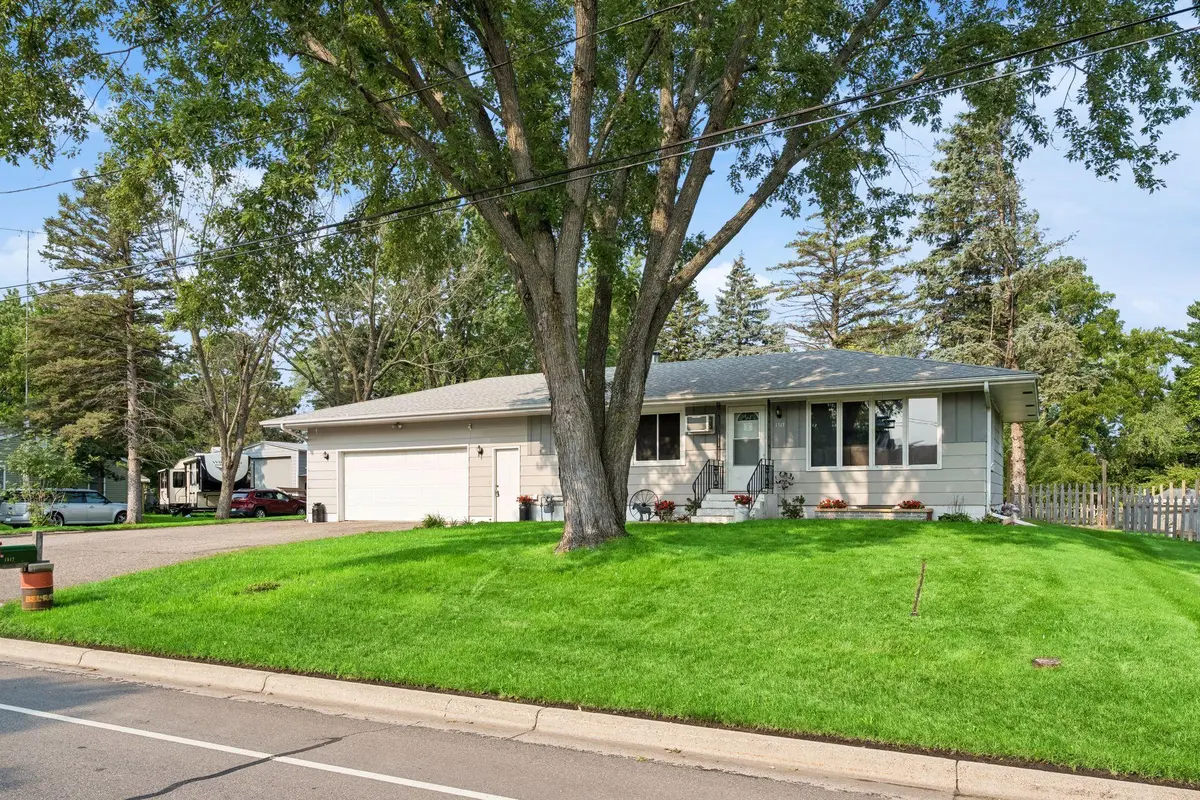
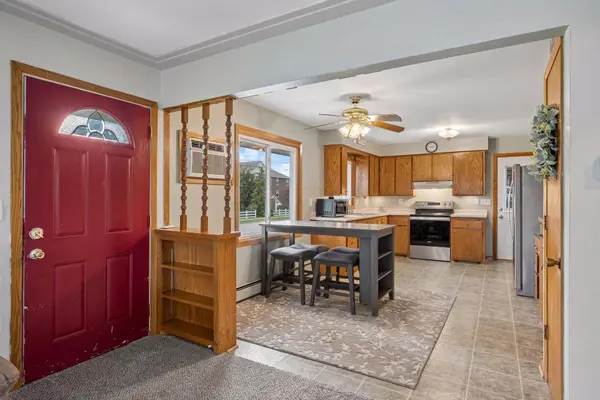
Tucked into a convenient location with a private backyard and plenty of room to spread out, this spacious rambler offers a flexible floor plan and spaces that can adapt to the way you live. The main level features an oversized eat-in kitchen, main-floor laundry, two bedrooms, a shared bath, and a comfortable living room with an easy, welcoming feel. The lower level adds an entirely different layer of possibilities, with two separate access points—one from the main living area and another from the garage. This setup creates an ideal opportunity for private living quarters, guests, a home office, or a potential mother-in-law suite. The sizable lower-level living area includes a dry bar, additional bedroom, bathroom, and three unfinished storage areas, giving you plenty of space for storage and future ideas. Outside, enjoy a private backyard and patio with room to relax, entertain, garden, or simply enjoy your own outdoor space. The accessory garage offers even more room for hobbies, projects, vehicles, and storage. New mechanicals and boiler heat add peace of mind, while the convenient location puts you close to parks, schools, shopping, and everyday amenities. With generous living space, a versatile lower level, and plenty of storage, this home offers a lot of flexibility in one package.
Location
State MN
County Stearns
Zoning Residential-Single Family
Rooms
Basement Block, Finished, Full
Interior
Heating Baseboard, Boiler
Cooling Wall Unit(s)
Fireplace No
Appliance Dishwasher, Dryer, Microwave, Range, Refrigerator, Washer
Laundry Laundry Room, Main Level
Exterior
Parking Features Attached Garage, Detached Garage, Asphalt
Garage Spaces 3.0
Fence Wood
Building
Story One
Foundation 1016
Sewer City Sewer - In Street
Water City Water/Connected
Level or Stories One
New Construction false
Schools
School District St. Cloud
Read Less
Want to know what your home might be worth? Contact us for a FREE valuation!

Our team is ready to help you sell your home for the highest possible price ASAP